Scroll through backyard ADU photos long enough and they start to blur together: a small modern box, a big glass door, a strip of new decking. The ideas that actually work on a real lot usually start somewhere else, with two questions. Who is the unit for? And which part of your yard do you want to keep once it's built? Answer those, and the rest of the design gets much easier to pick.
Quick answers
- Start with the occupant and the yard, not a floor plan: a rental, a parent's suite, and a home studio want different things from the same lot.
- California sets the outer envelope. Cities can't require side or rear setbacks larger than four feet for a qualifying ADU, and must allow at least 16 feet of height for a detached unit.
- Placement matters as much as style. A unit in the rear corner keeps the middle of the yard open; a unit along the side yard works on narrow lots.
- A studio without a kitchen and bathroom isn't an ADU under state law, and it's permitted differently.
- For budgets and plans, see our ADU construction cost guide and ADU plans guide.
The envelope every backyard idea fits inside
California law defines an ADU as a unit that "provides complete, independent living facilities for one or more persons" on a lot with a primary residence, including "permanent provisions for living, sleeping, eating, cooking, and sanitation." For backyard units, three state rules shape almost every idea below. They work as floors on what cities must allow, not as requirements you have to meet: Our guide to how big an ADU can be lays out the size and height limits by ADU type.
- Setbacks and size. According to the state's ADU handbook, a city's standards can't stop you from building "at least an 800 square foot accessory dwelling unit with four-foot side and rear yard setbacks" (Gov. Code § 66321).
- Height. The handbook describes "a base height limitation of 16 feet for detached ADUs," meaning cities must allow at least that, with 18 feet plus two feet for roof pitch near major transit.
If you're not sure what counts as detached, our explainer on what a detached ADU is covers the definition and edge cases.
Local rules can be more generous than these, and there's more to ADU requirements than this short list; a dedicated guide on requirements is on our calendar. For choosing ideas, these numbers are the ones that decide what fits where.
Backyard ADU ideas, by occupant and placement
1. The rear-corner cottage
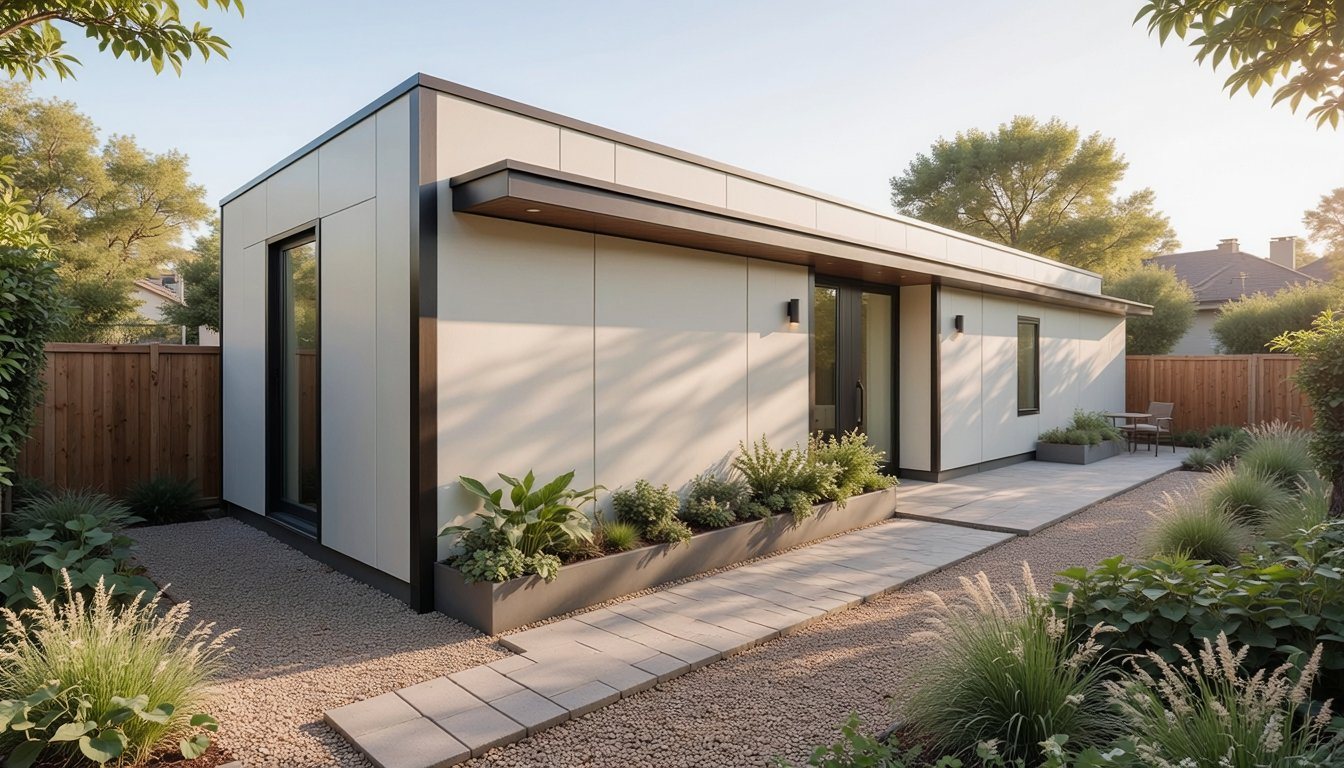
Pushing the unit into a back corner, close to the rear and side setback lines, leaves the middle of the yard open for lawn, a patio, or play space. It's the idea that best answers "I want an ADU but I don't want to lose my yard." The trade-off is the longer path from the street and, often, longer utility runs back to the house, which our ADU cost guide covers under utility connections.
2. The side-yard slim unit
On a narrow, deep lot, a long, slender unit along one side lot line can leave a usable strip of yard beside it instead of chopping the yard in half. Doors and windows facing into the lot rather than toward the neighbor keep it from feeling like a hallway.
3. The parent or family suite
For a parent moving in, or a family member who'll stay for years, in our experience the features people ask about most are a single level, a step-free path and entry, wider doorways, and a bathroom that's easy to adapt later. Placing the unit close enough to the main house for easy visits, while giving it its own small outdoor space, tends to work better than either extreme.
4. The rental studio or one-bedroom
If the unit is meant to be rented, privacy is the design brief. A separate path from the street or side gate, windows that don't look straight into the main house, and a small private patio all make a unit easier to live in, and easier for you to live next to. Rental rules apply too; see the FAQ below. If you need two bedrooms, see our guide to 2 bedroom ADU floor plans. For layouts at this size, see our 400 sq ft ADU floor plans guide.
5. The unit next to or over the garage
Pairing a new ADU with a detached garage, either beside it or above it, consolidates structures and can leave more yard open. An ADU above a garage is the one to check carefully: in our experience, 16 feet rarely fits two full stories, so whether it works depends on your local height limit or the transit exception. If you already have a garage you're willing to give up, our garage conversion ideas guide covers converting it instead.
6. The small unit with a porch room
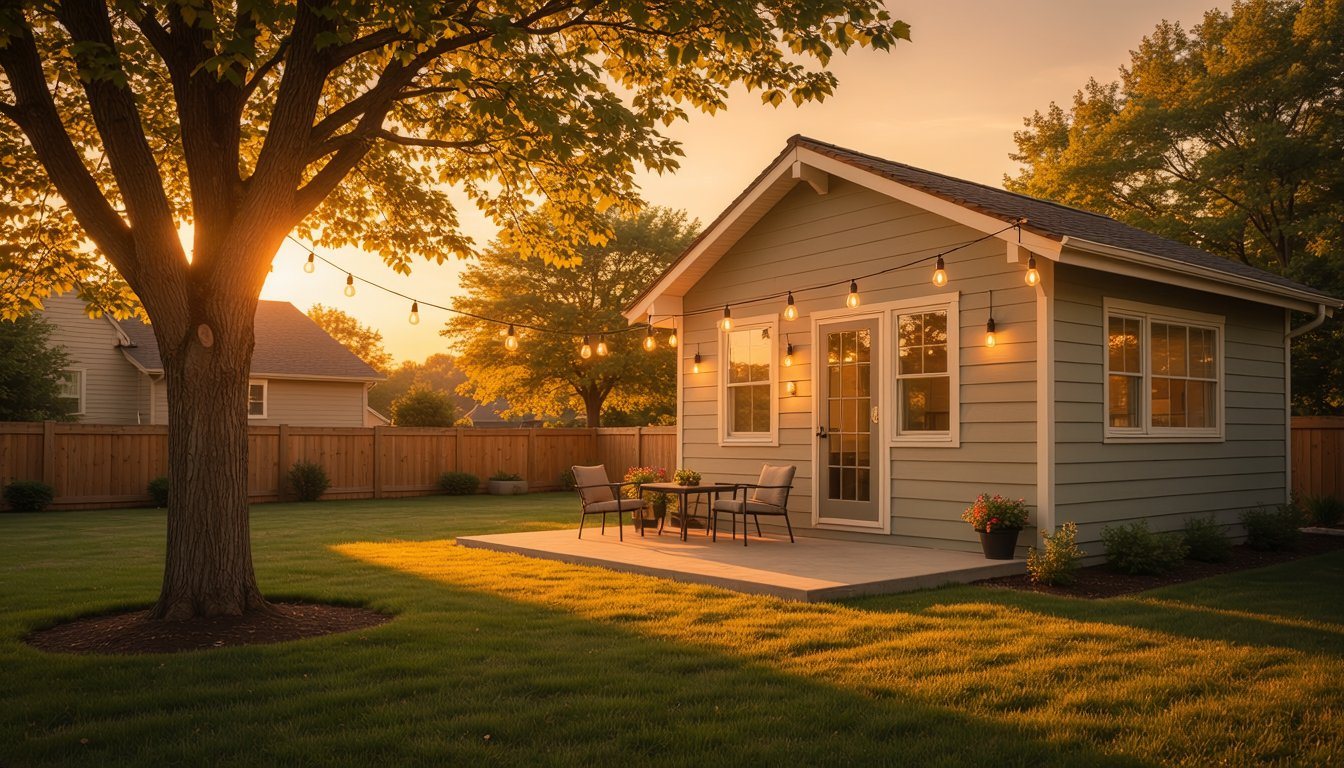
A compact unit feels larger when it has a covered porch or deck sized to use as a room: a place for a table, chairs, and some shade. In our experience, that outdoor room often matters more to how the unit lives than a few extra square feet inside.
7. The office or studio that isn't an ADU
Plenty of backyard projects are really an office, art studio, or gym. Under the state definition quoted above, a structure without cooking and sanitation facilities isn't an ADU, and your building department decides how it's permitted instead. Ask which path your idea falls under before you design it. Our home addition ideas guide covers office ideas attached to the house, and our guide to guest house vs ADU explains where a no-kitchen building fits in LA.
8. The factory-built unit
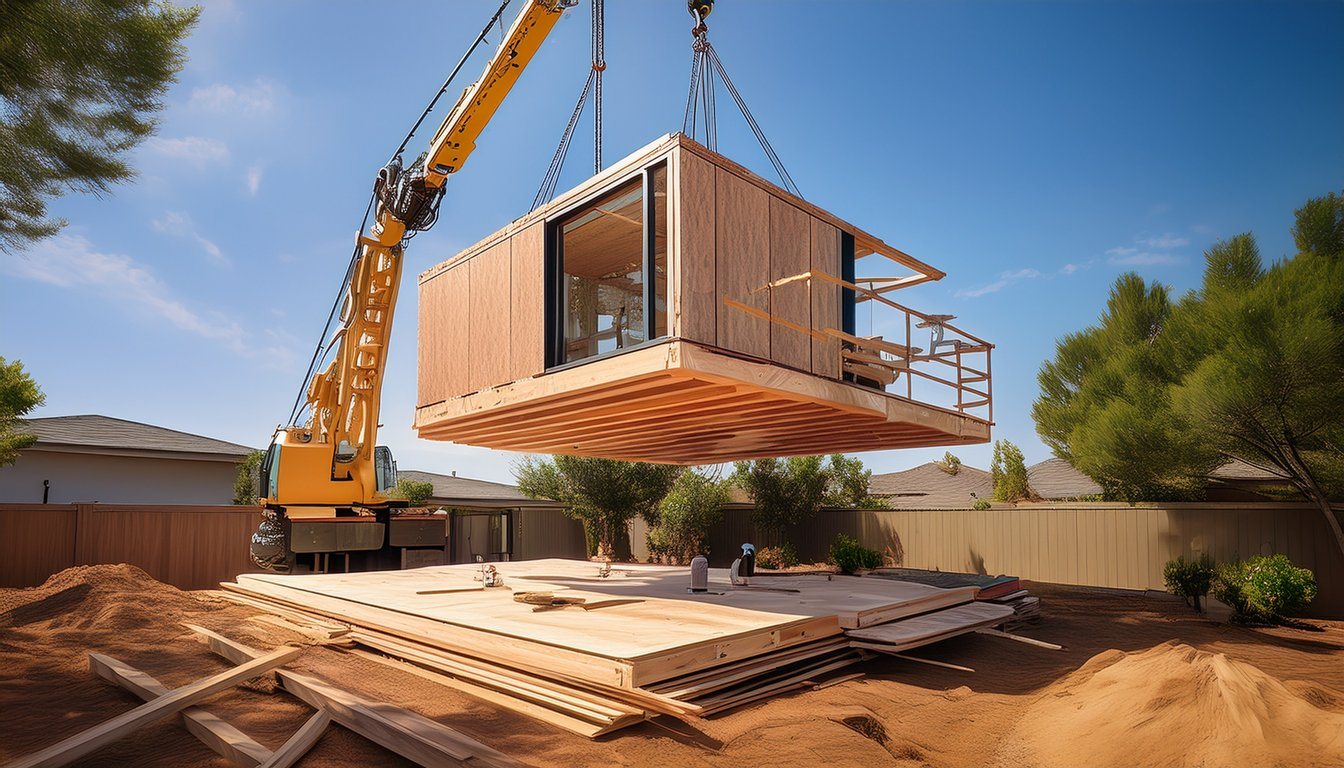
A prefab or modular unit is a construction approach, not a separate idea, but it shapes placement: the unit has to be delivered and set, so access to the backyard matters. Our prefab ADU cost guide covers what the factory price leaves out.
Design moves that make a small unit live larger
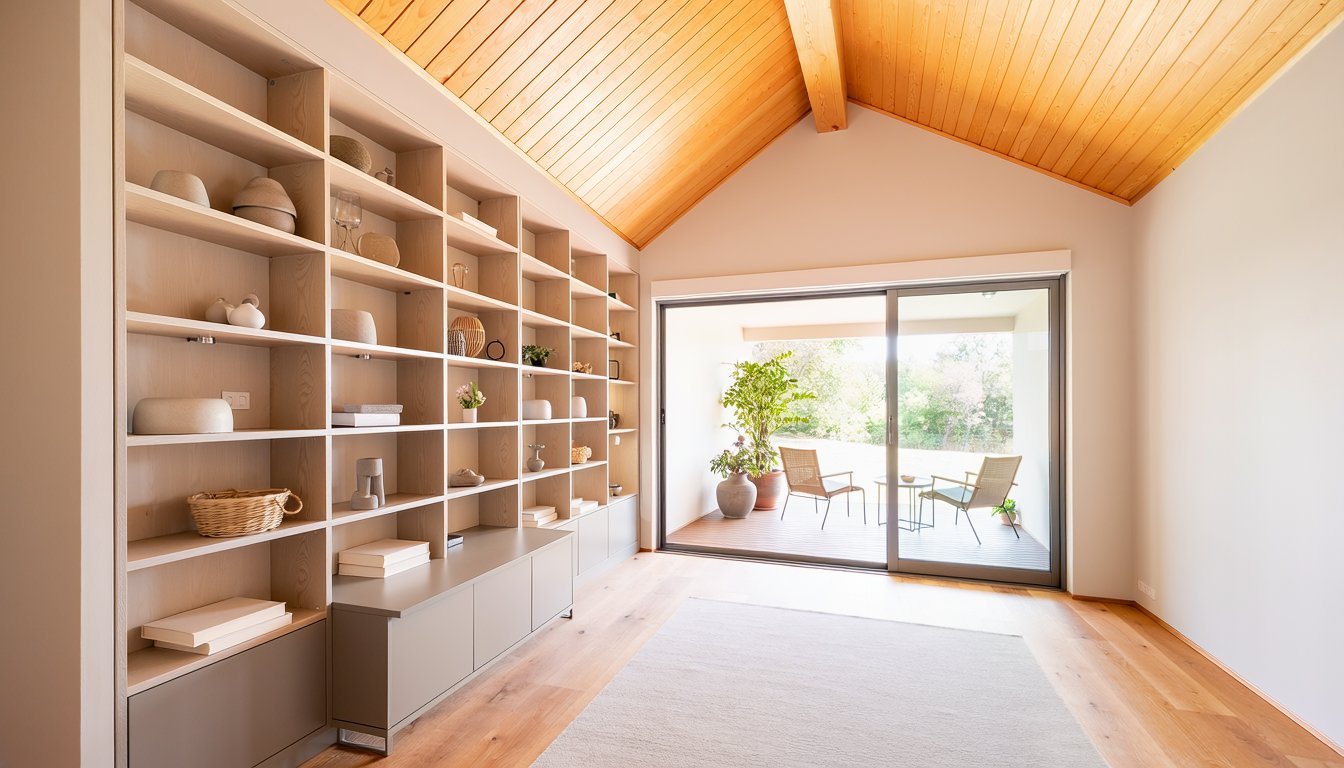
A few ideas show up again and again in units that feel generous for their size, in our experience. Use the height you're allowed: a vaulted or taller ceiling makes a small room feel open. Put a wide glass door on the side facing the unit's own outdoor space, not the main house. Build storage into walls and under windows instead of relying on furniture. And let the unit relate to the main house through roof shape or materials, so it looks like it belongs on the lot.
Turning an idea into a project
Once you have an idea that fits, the next steps are practical. Confirm what your lot allows with your local building or planning department. Choose how you'll get plans, whether pre-approved, stock, or custom, which our ADU plans guide walks through. Then build a realistic budget using our ADU construction cost guide, and if you're weighing a smaller unit inside the house, our JADU vs ADU guide covers the difference. Medici Construction Group is one licensed option for building a backyard ADU, holding California A, B and C-10 licenses under CSLB #1114433.
Frequently asked questions
What can I build in my backyard in California?
On a lot with a house, state law generally lets you add an ADU, a unit with its own living, sleeping, cooking, and bathroom facilities. Cities can't use their standards to block at least an 800-square-foot unit with four-foot side and rear setbacks. Local rules decide the details.
Where should an ADU go in the backyard?
It depends on what you want to keep. A rear-corner placement keeps the middle of the yard open; a side-yard placement suits narrow lots. Privacy, access from the street, and utility routes also shape the best spot.
Can a backyard ADU be two stories?
Sometimes. State law makes cities allow at least 16 feet for a detached ADU (more near major transit), which in our experience rarely fits two full stories, so a two-story unit depends on your local height rules.
Can I build a backyard office instead of an ADU?
Yes, but it's a different kind of project. Without cooking and bathroom facilities, it isn't an ADU under state law, and your building department decides how it's permitted instead.
Can I put a tiny house or prefab unit in my backyard?
Often, yes. State law's ADU definition expressly includes "a manufactured home, as defined in Section 18007 of the Health and Safety Code," and a factory-built unit can qualify if it meets the definition and local requirements, including permanent living, cooking, and sanitation facilities. Our prefab ADU cost guide covers what installation involves.
Can I rent out a backyard ADU?
Generally yes, as a long-term rental. The state handbook notes that rentals of ADUs approved under one section of state law "must be for terms longer than 30 days," and local short-term rental rules may also apply, so check with your city.
Is a backyard ADU or a garage conversion better?
A garage conversion reuses an existing structure; a backyard ADU lets you choose placement and design. Which is better depends on your yard, your garage, and your budget. Our garage conversion ideas guide covers that path.