Every 400-square-foot ADU plan comes down to one trade. You can spend roughly 80 square feet on a private bedroom with a wall and a door, or you can give that space to a bigger open room with a sleeping area in it. Real plans do both well at exactly 400 square feet. The second choice is shape: a square footprint around 20 by 20 feet, or a longer one around 16 by 25. Settle those two decisions and the rest of the plan mostly follows.
Quick answers
- Studio or one-bedroom: both fit. ADU builders offer 400 sq ft plans in each version on the same 20 by 20 footprint.
- Footprints: the common shapes are about 20 by 20 feet or about 16 by 25 feet.
- Where it sits legally: 400 sq ft comfortably clears the state's 190 sq ft efficiency-unit definition and stays under California's 800 sq ft guarantee for detached ADUs.
- What to prioritize: a workable kitchen and bathroom first, then storage; the bedroom wall is the optional part.
Where 400 square feet sits
California's housing department defines an efficiency unit, the smallest kind of complete dwelling in state ADU law, as "A dwelling unit which contains a minimum of 190 square feet in living space, a separate closet, kitchen sink, cooking appliance, refrigerator, and a separate bathroom containing a water closet, lavatory, bathtub, or shower." At the other end, the same handbook says a city can't impose size rules that don't permit an ADU of at least 800 square feet with four-foot side and rear setbacks. For the other end of the range, see our 800 sq ft ADU floor plans. If you can go a little bigger, our 500 sq ft ADU floor plans guide shows what the extra space buys.
So 400 square feet is roughly twice the efficiency-unit definition and half the state guarantee. That's a comfortable size for one person or a couple, and small enough to fit on lots where a larger unit won't. If the space will be carved out of the main house instead of built as its own structure, a junior ADU may be the better fit; our JADU vs ADU guide explains the difference.
Studio or one-bedroom
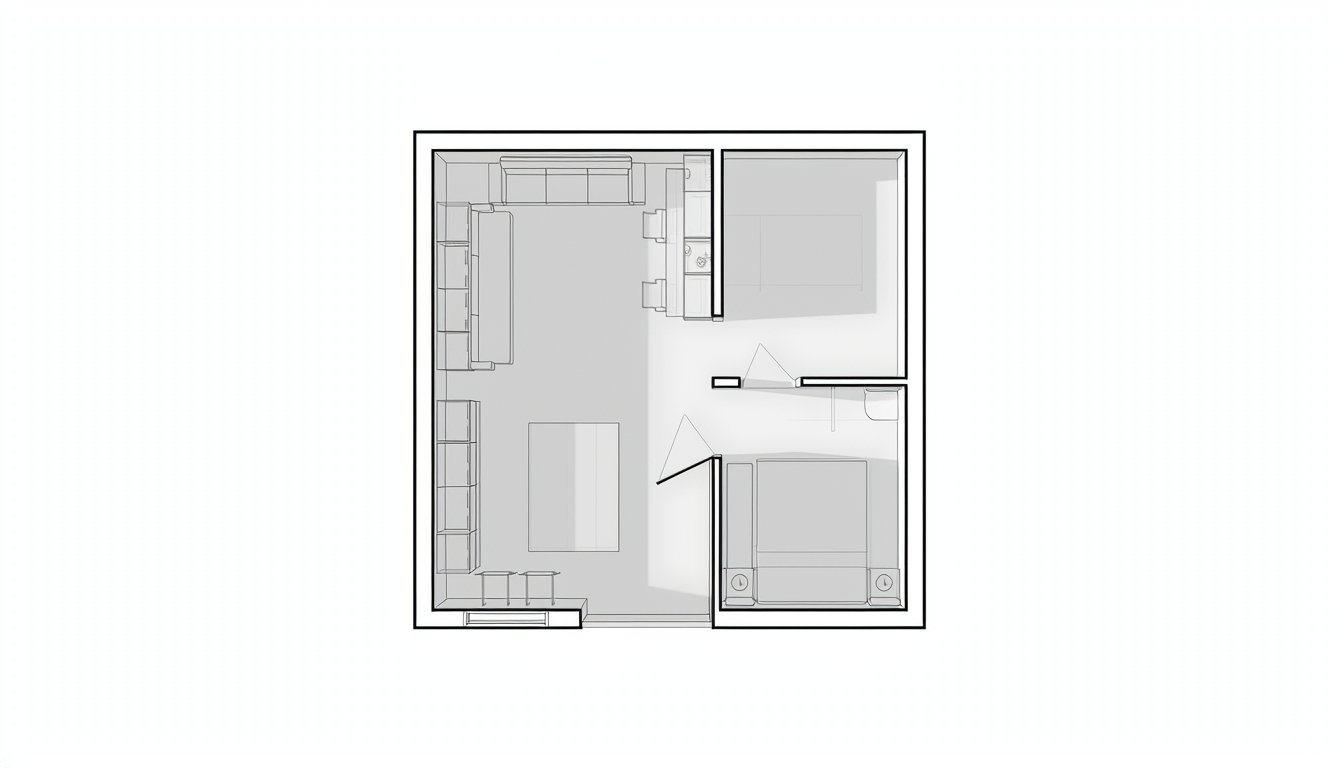
Builders show that both work at the same size. Better Place Design Build's Birch plan is a 400 square foot studio on a 20' x 20' footprint with a full bathroom and built-in closets. Its Elm plan uses the same 20' x 20' footprint as a one-bedroom, one-bath unit, with "an open-concept living and kitchen area, private bedroom with closet, a full bathroom, and even space for in-unit laundry."
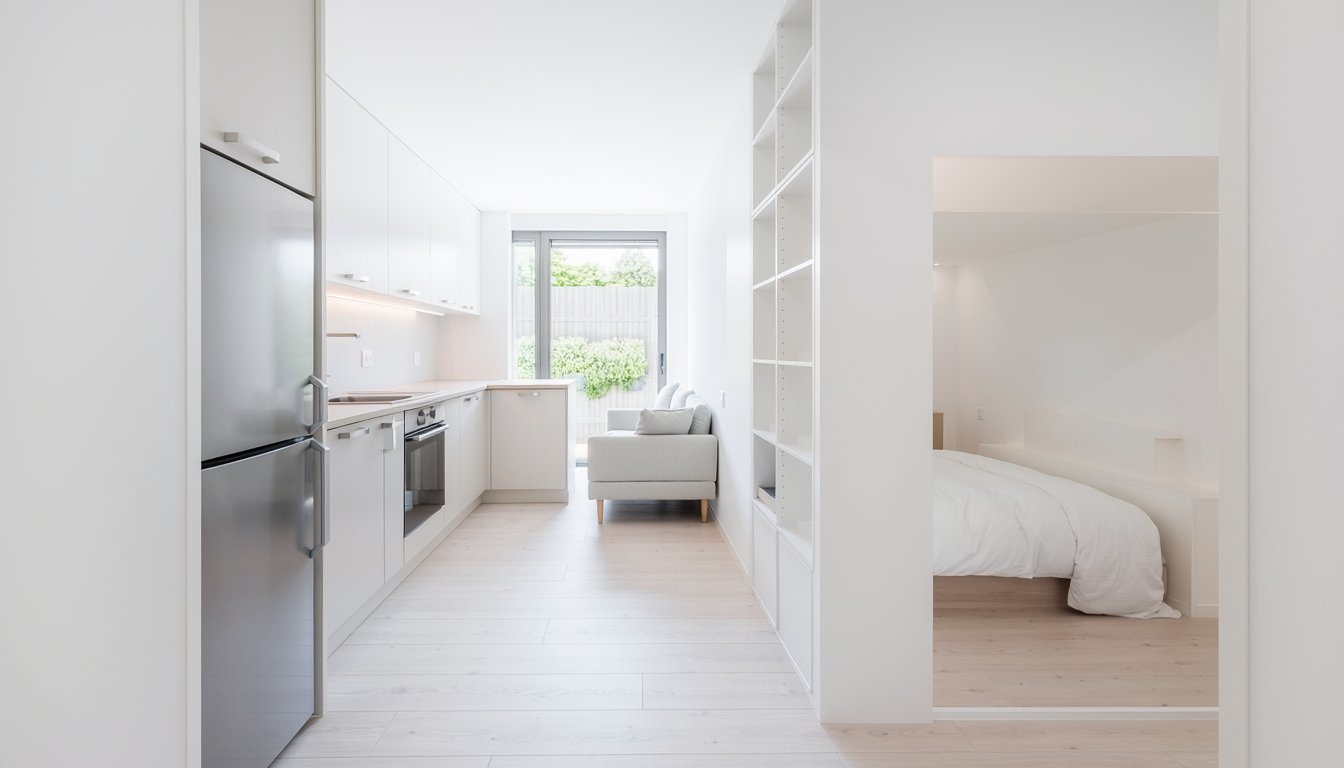
There's a middle option. CALI ADU's Wilshire is a 400 square foot studio that sets aside a sleeping alcove of about 80 square feet, separated from the living area by built-in cabinetry rather than a full wall. That keeps the openness of a studio while giving the bed its own zone.
If you do build a separate bedroom, it has to qualify as one. The model residential code requires habitable rooms to have "a floor area of not less than 70 square feet", and every sleeping room needs an emergency escape opening. Our 2 bedroom ADU floor plans guide covers those bedroom rules in more detail.
In our experience, the choice usually follows who will live there. A one-bedroom suits a long-term tenant, a couple, or a family member who wants a door to close. A studio or alcove plan suits a single occupant, a guest suite, or a home office that sometimes hosts overnight guests, and it feels noticeably larger when you walk in.
Square or long footprint
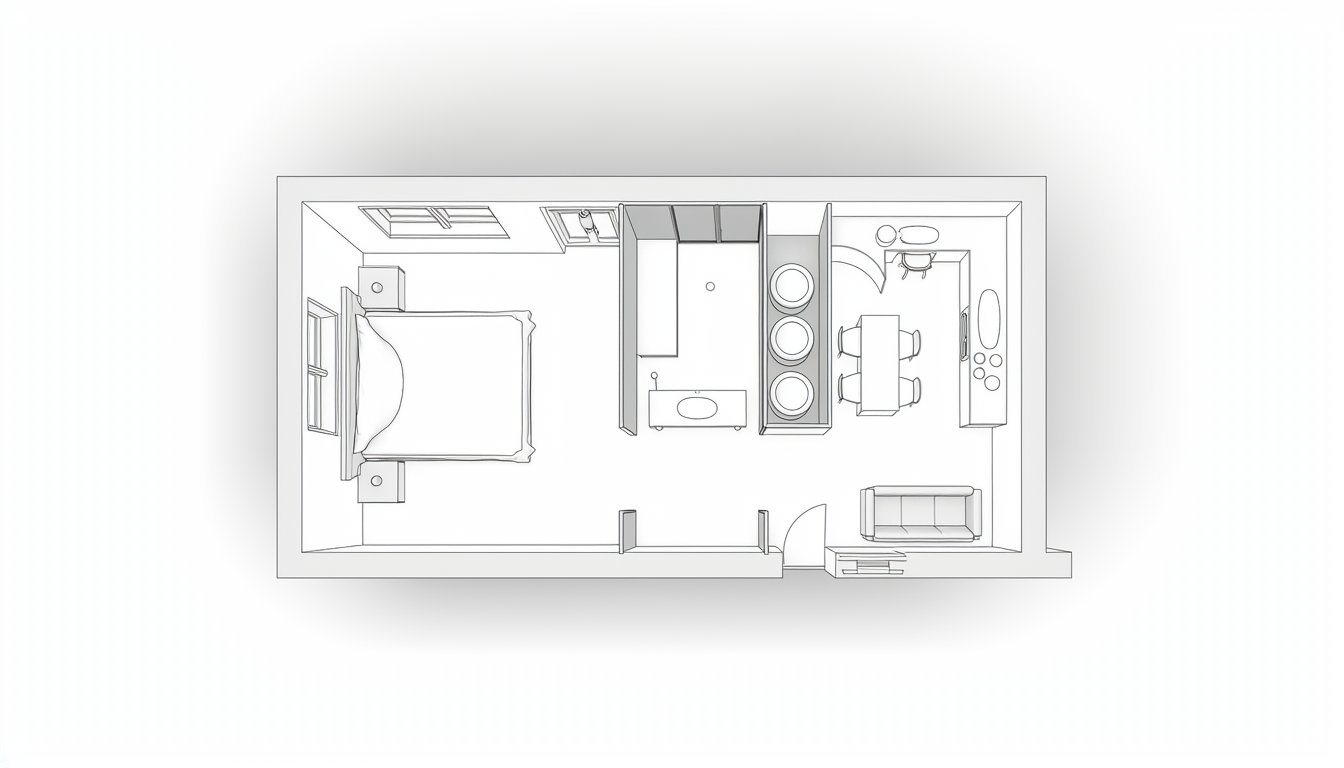
The square 20 by 20 layout is the most common: the Birch, the Elm, and the Wilshire all use it. It keeps walking distances short and makes it easy to put the kitchen along one wall and the living space in the middle. The alternative is a longer, narrower box. Better Place's Fir plan is a 400 square foot one-bedroom on a 16' x 25' footprint with an L-shaped kitchen and a stacked washer and dryer. Block Renovation's guide to 400 square foot layouts includes both shapes, including two 25 by 16 foot layouts alongside two 20 by 20 versions.
In our experience, the lot usually decides the shape. A long, narrow side yard or a strip along the back fence favors 16 by 25. A deeper yard with room in every direction favors the square. Setbacks, access to the entry, and the distance from the main house's windows narrow it down further. A two-story 400 square foot unit would free up yard space, but state law only guarantees detached ADUs a height allowance of at least 16 feet, which in our experience usually means one story, so going up depends on local rules.
Fitting a real kitchen
At 400 square feet, the kitchen is usually a single wall or an L. The Birch plan uses a "single-wall or L-shaped kitchen layout", and the Fir plan an L. Islands rarely fit, mostly because of the space around them. The National Kitchen and Bath Association recommends that "The width of a work aisle should be at least 42″ (1067 mm) for one cook" and that "The width of a walkway should be at least 36″ (914 mm)." In a 20-foot-wide room, that clearance eats into the living area quickly.
Appliance sizing helps. Block notes that "A counter-depth 24-inch model gives you almost the same cubic feet inside while freeing up linear counter space." In our experience, a 24-inch range, a counter-depth refrigerator, and a full-size sink give a small kitchen that people actually cook in, which matters more for a long-term tenant than an extra seat at a counter.
Fitting a real bathroom
A full bathroom in a 400 square foot plan is small but doesn't have to feel cramped. The Wilshire's bathroom is about 50 square feet with a shower, toilet, and vanity. The NKBA's bath guidelines set the spacing that makes a small bathroom usable: "A minimum distance of 15″ (381 mm) is required from the centerline of toilet and/or bidet to any bath fixture, wall, or other obstacle," with at least 18 inches recommended. For the open floor in front of fixtures, the guidelines give a code minimum of 21 inches and a recommended 30 inches.
In our experience, a shower instead of a tub, a wall-hung or narrow vanity, and a pocket door are what let a bathroom this size meet those clearances without taking space from the main room.
Space savers that earn their place
Some features pay for themselves in floor area:
- Pocket doors. Block says "A pocket door in the bathroom or bedroom typically reclaims 10 to 12 square feet of usable floor." In a 400 square foot unit, that's close to 3 percent of the whole plan.
- Stacked laundry. According to Block, "A stacked unit takes 27 to 30 inches" of wall, compared with about 60 inches for a side-by-side pair. The Elm and Fir plans both make room for laundry this way.
- Built-in storage. Block suggests "under-stair storage, built-in benches with lift-up seats, full-height pantry cabinets, and bedroom wall-to-wall wardrobes." The Wilshire plan dedicates about 50 square feet to built-in storage.
Architectural moves like taller ceilings and a wide glass door to a porch make a small unit feel bigger too; our backyard ADU ideas guide covers those.
A room-by-room budget for 400 square feet
It helps to see how the space divides. Here is one builder's split for one studio plan, the Wilshire, using CALI ADU's approximate figures. It's an example of how the area is allocated, not a typical breakdown across builders and not a cost estimate:
| Area | Approximate size |
|---|---|
| Open living and kitchen | about 220 sq ft |
| Sleeping alcove | about 80 sq ft |
| Full bathroom | about 50 sq ft |
| Built-in storage | about 50 sq ft |
Turning that alcove into a walled bedroom mostly takes space from the living area, which is why one-bedroom versions of the same footprint have a smaller main room.
From floor plan to project
Before you shortlist plans, decide three things: studio, alcove, or one-bedroom; square or long, based on where the unit will sit on your lot; and whether laundry is a must. With those settled, most catalog plans can be ruled in or out in minutes. Our ADU plans guide covers where plans come from, and our ADU construction cost guide covers budgeting. Medici Construction Group is one licensed option for designing and building ADUs, holding California A, B and C-10 licenses under CSLB #1114433.
Frequently asked questions
Is 400 sq ft big enough for an ADU?
For one person or a couple, usually yes. Builders offer complete 400 square foot plans with a full kitchen, a full bathroom, and either a studio layout or a separate bedroom. It's roughly twice the size of California's 190 square foot efficiency-unit definition.
Can a 400 sq ft ADU have a bedroom?
Yes. Plans such as Better Place's Elm and Fir fit a one-bedroom, one-bath layout into 400 square feet. The bedroom has to meet code, including at least 70 square feet of floor area and an emergency escape opening.
What are the dimensions of a 400 sq ft ADU?
The most common footprint is about 20 by 20 feet. Longer layouts around 16 by 25 feet are also common and suit narrow parts of a lot.
Can a 400 sq ft ADU have a washer and dryer?
Yes, usually as a stacked unit in a closet. Block Renovation notes a stacked washer and dryer takes about 27 to 30 inches of wall, compared with about 60 inches side by side.
How big is the bathroom in a 400 sq ft ADU?
Often around 50 square feet, as in CALI ADU's Wilshire studio. A shower instead of a tub and a pocket door help a bathroom that size meet recommended clearances.
What is an efficiency unit?
California's housing department defines an efficiency unit as a dwelling with at least 190 square feet of living space, a separate closet, a kitchen sink, a cooking appliance, a refrigerator, and a separate bathroom.
Can a 400 sq ft ADU be two stories?
Only where local rules allow it. California law guarantees detached ADUs a height allowance of at least 16 feet, which in our experience usually means a single story; some cities permit taller ADUs.