Most Los Angeles homeowners first hear the words "drainage plan" in a plan-check correction. The addition, ADU or hillside project is drawn, the permit application is in, and a reviewer asks where the water goes. Then the questions start: what goes on the plan, who is allowed to draw it, and whether the designer already on the job can handle it.
In the City of Los Angeles, "do I need a drainage plan?" is really three questions. A grading permit, the city's drainage-device rules for sloped or filled lots, and stormwater review each ask something different, and together they decide who must prepare the plan and what it costs. This guide walks through all three so you can check your project before you hire anyone. It covers the City of LA; other cities and unincorporated LA County have their own rules.
Quick answers
- What it is: the plan sheet that shows existing and finished grades, where roof and surface water goes, and the drains, channels and devices that carry it.
- When LA requires one: when your work needs a grading permit, when LA's drainage-device rules apply to a sloped or filled lot, and when stormwater (LID) review applies to your project.
- Who prepares it: for grading permits, LA requires plans prepared and signed by someone the state licenses to prepare them; in our experience that is usually a civil engineer.
- Key LA slope rule: graded pads must slope at least 2% to an approved drainage device or to the street.
- Cost inputs: a topographic survey (about $400 to $1,500 in HomeGuide and Fixr, more on complex lots) plus civil engineering time at about $65 to $200 an hour.
What a drainage plan is, and what it isn't
A drainage plan answers one question for the building department: after the work is done, where does the water go, and what carries it there? It shows how rain that lands on the roof, the hardscape and the ground moves across the lot and leaves it, and it names the gutters, area drains, pipes, swales and outlets that do the carrying. If you're considering permeable paving as part of it, our guide to whether permeable pavers cost more compares the options.
It is often filed together with a grading plan, which is why you'll see the phrase "grading and drainage plan." The two do different jobs. A grading plan governs the earthwork: cuts, fills, compaction and the finished shape of the ground. A drainage plan governs where water goes once that shape is set. On a small project they may be one sheet; on a hillside project they are usually separate sheets that have to agree with each other. Our grading plan guide covers the earthwork side, including the cubic-yard thresholds that decide whether a grading permit or civil engineer is required.
A drainage plan also isn't the same thing as fixing a soggy yard. If you're dealing with ponding or runoff on an existing lot with no permit project, our guide to yard drainage solutions in Los Angeles covers those fixes, and our storm drain installation cost guide covers what the drains themselves cost to put in.
The three LA triggers for a drainage plan
Check your project against each of these. Any one of them can put a drainage plan on your permit.
1. Your work needs a grading permit
LADBS says "Grading Permits are required for any grading work in the hillside grading area, removal and re-compaction, or backfill." The department's list of grading work includes "Basement excavations for new buildings in Hillside area," "Pool excavations for new pools in Hillside area" and "Retaining walls cuts, backcuts, and backfill." In our experience that covers a large share of hillside additions, new homes and ADUs, plus many flat-lot projects that remove and recompact soil under a new foundation.
Once a grading permit is involved, the drainage information becomes part of the plans LA reviews before it will issue that permit. The next section covers what those plans have to show.
2. LA's drainage-device rules apply to your lot
Chapter 70 of the LA Building Code, the grading chapter, has its own drainage rules. The one that catches hillside owners is about roof water: LAMC Section 91.7013 calls for eave or ground gutters that receive all roof water and carry it by gravity, through a non-erosive device, to a street, watercourse or approved drainage facility. That rule applies when the underlying natural ground slopes more than three percent, or when more than three feet of compacted fill or more than one foot of uncompacted fill is placed. In practice, that means you can't let downspouts splash onto a hillside lot; the water has to be carried somewhere approved, and the plan has to show how.
The same section sets a basic slope rule for graded pads, and LADBS's own plan-check correction list reflects it, telling designers to "Detail pad elevations to provide minimum of 2% drainage to street."
3. Stormwater (LID) review applies
Los Angeles also reviews how projects handle stormwater under its Low Impact Development (LID) rules. That review runs through an LID Plan Check clearance, and per LA Sanitation, "LADBS personnel will determine whether the LID Plan Check clearance is added to a building and grading permit." In our experience, when LID applies, the drainage plan is where the stormwater measures show up: where roof water is captured, infiltrated or released, and how.
| Trigger | Typical LA projects | What it adds to the plan |
|---|---|---|
| Grading permit | Hillside additions and new homes, hillside basements and pools, retaining wall cuts and backfill, pad recompaction | Existing and finished contours, drainage devices, runoff map, licensed preparer |
| Drainage-device rules | Lots with natural slope over 3%, or with fill under the building | Gutters and non-erosive conveyance to the street or an approved facility; 2% pad slope |
| Stormwater (LID) | Residential development or redevelopment of 500 sq ft or more | How stormwater is captured, infiltrated or released |
What the plan has to show
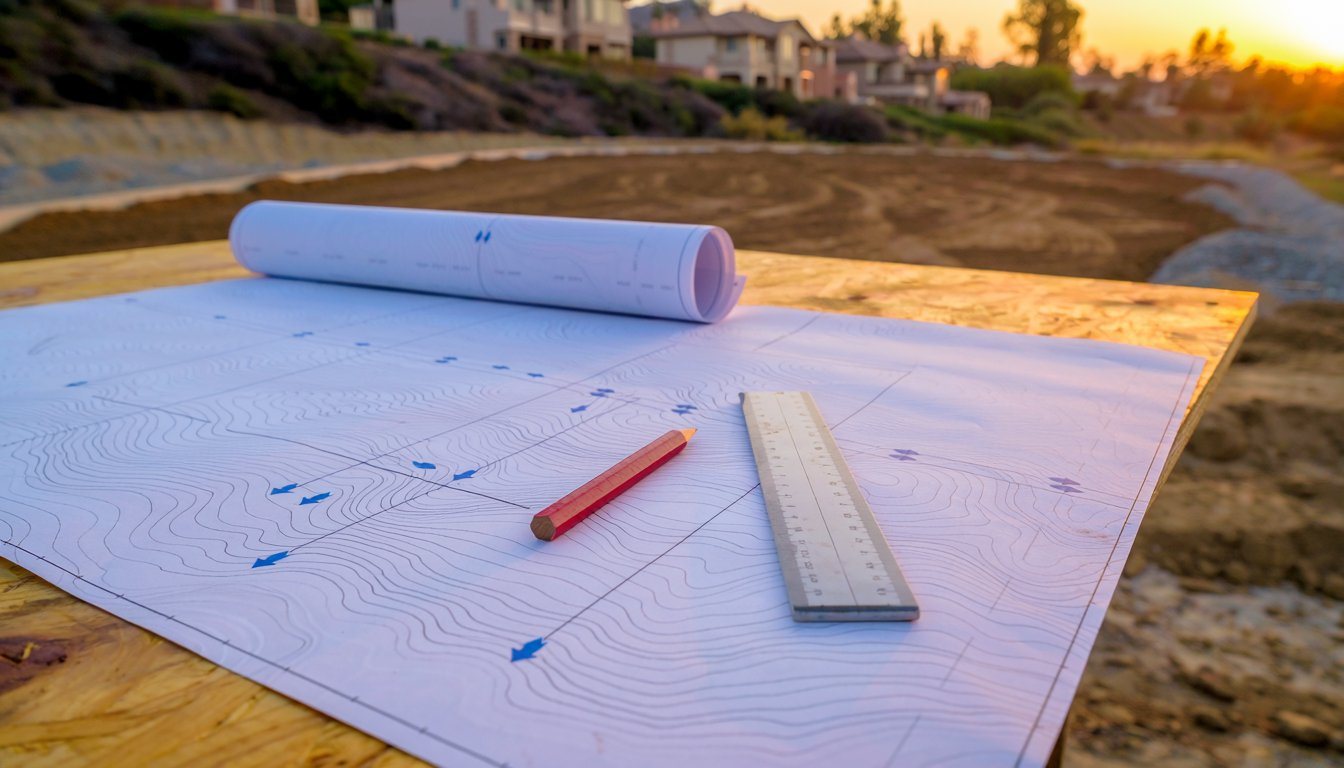
For a grading permit, LA's code (LAMC Section 91.7006) lists what the plans must include. Among the items are the property limits, accurate contours of the existing ground, details of terrain and area drainage, the finish contours the grading will achieve, and proposed drainage channels and related construction.
The plan also has to cover all surface and subsurface drainage devices and other protective devices, and include a map showing the drainage area and the estimated runoff of the area served by any drains. That last item is the one homeowners don't expect. The plan isn't just pipe locations; it has to show how much water each drain is expected to handle.
On steeper hillside grading, the code gets specific. Interceptor terraces are 8 feet wide at 25-foot vertical intervals, per the LADBS correction list, which says "Provide 8' paved interceptor terrace drains at 25' vertical intervals." Down drains are sized by runoff calculations, with a 12-inch minimum diameter under LAMC Section 91.7013. In our experience, most single-lot projects never reach those slope heights, but if yours does, those devices go on the plan.
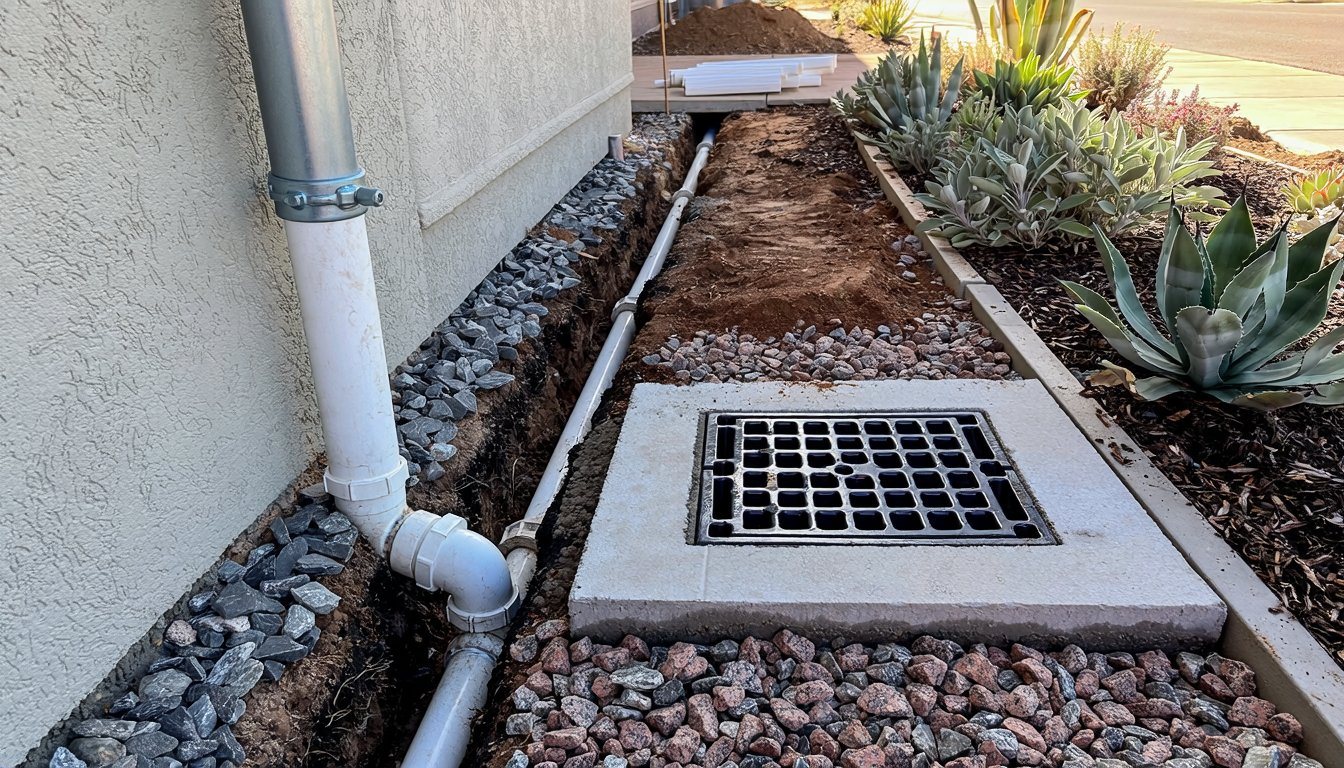
For a typical addition or ADU, in our experience the drainage sheet ends up showing:
- Finished grades around the building and the direction water flows away from it.
- Where each downspout connects, and the pipe route from there.
- Area drains in patios, walkways and low spots.
- The discharge point: a curb outlet to the street, a connection to an approved facility, or an LID feature where one is required.
- How the new drainage ties into anything existing, including retaining wall drains.
Who can prepare a drainage plan in Los Angeles
For grading permits, the LADBS correction list states "Final plans and calculations must be signed by a registered Civil Engineer." That is the rule that decides who draws your drainage plan when a grading permit is involved.
Homeowners sometimes assume otherwise because California lets unlicensed designers draw some houses. State law exempts plans for "Single-family dwellings of woodframe construction not more than two stories and basement in height." That exemption is about designing the building, and even there the statute says that where a portion departs from standard framing, the building official "shall require the preparation of plans, drawings, specifications, or calculations for that portion by, or under the responsible charge of, a licensed engineer." It doesn't make the grading and drainage sheets of a permit project something anyone can draw.
In our experience, on LA permit projects the grading and drainage sheets come from a licensed civil engineer. You can confirm an engineer's license on the California engineering board's license lookup.
Hillside lots often need a second professional. LADBS says "Prior to issuing permits, a soils and/or geology report is usually required to be submitted to the Division". Its report guidelines list triggers such as state-mapped liquefaction and landslide zones, Alquist-Priolo fault zones, and "slopes steeper than 2:1 (horizontal : vertical) or where adverse geologic conditions are encountered." When a soils report is required, the drainage plan has to follow its recommendations, so the engineer and the geotechnical consultant need to be working from the same drawings.
What a drainage plan costs
We haven't found a major cost guide that publishes a price for a "drainage plan" as such, so the useful way to budget is by its inputs.
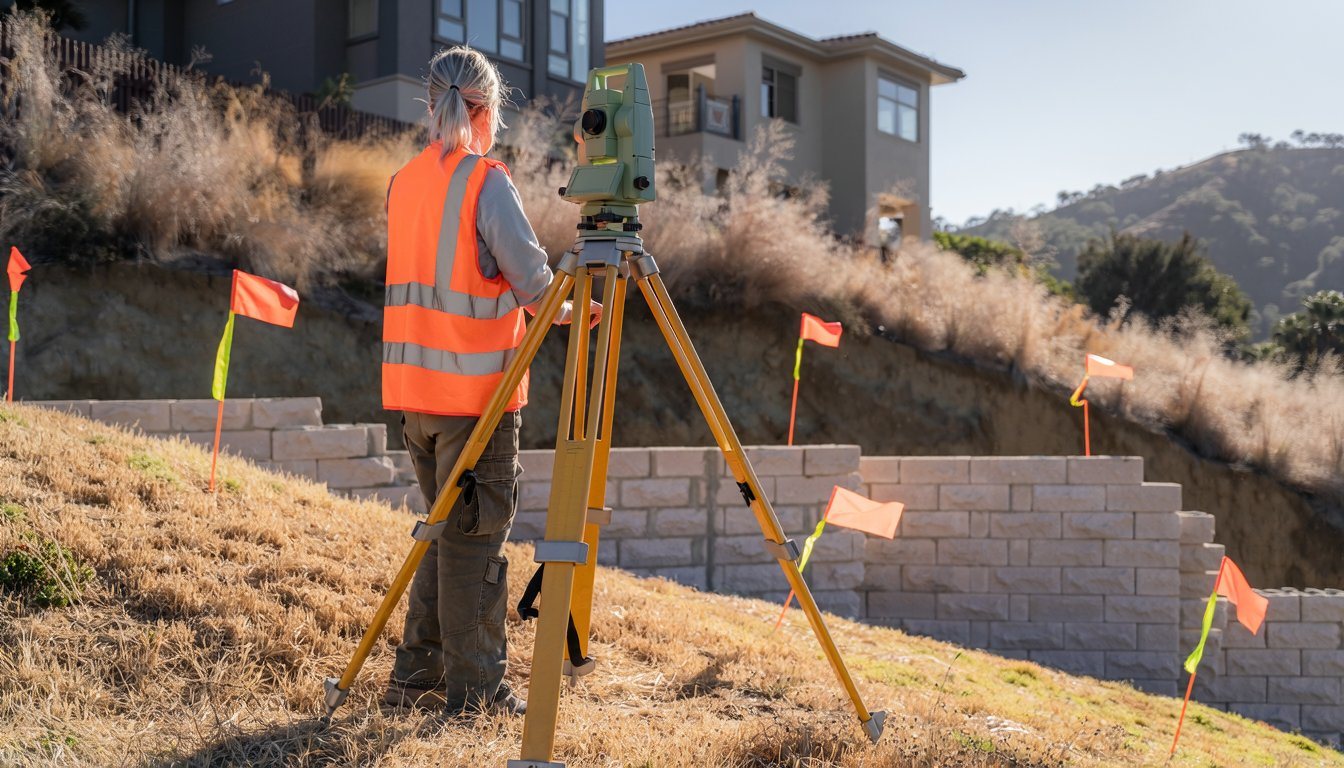
Topographic survey. The engineer needs accurate existing grades, which usually means a topographic survey. HomeGuide says "A topographic survey costs $400 to $1,500." Fixr says "Topographic surveys cost about $500 to $1,200." In our experience, hillside lots with heavy vegetation, steep terrain or many existing structures land toward the higher end.
Engineering time. HomeAdvisor says "Civil engineering services typically cost between $65 and $200 per hour." The hours depend on the site. In our experience a flat-lot ADU with a simple curb outlet takes far less time than a hillside addition with terraces, retaining walls, LID features and a soils report to coordinate.
City review. Plan-check fees, including the LID plan-check fee where it applies, are set by the city's fee schedules. Budget for at least one round of corrections; in our experience most drainage plans get some.
The biggest cost driver we see isn't the plan itself; it's changing the plan after construction documents are done. A discharge point that doesn't work, a retaining wall that moved, or an LID requirement nobody checked can each send the engineer back to redraw.
How to avoid plan-check surprises
In our experience these steps keep a drainage plan from becoming the reason a permit stalls:
- Check the three triggers first. Before design starts, ask whether your work needs a grading permit, whether your lot's slope or fill brings in LA's drainage-device rules, and whether stormwater (LID) review applies.
- Order the survey early. Everything else on the plan is drawn from it.
- Decide where the water leaves the lot. On many LA lots the answer is a curb outlet to the street; on some it's a constraint that shapes the whole design.
- Coordinate with the walls and the building. Retaining wall drains and the house's roof drainage belong on the same plan. Our retaining wall design guide covers wall drainage, and our slope erosion guide covers why controlling water comes first on a slope.
- Keep the sheets consistent. The grading, drainage, architectural and structural sheets have to agree on grades and drain locations; mismatches are a common source of corrections.
- Budget the drainage work, not just the drawing. Drains, pipe runs and curb outlets are real construction costs; our ADU cost guide covers where site work fits in an ADU budget.
When you hire a contractor to build what the plan shows, check the license first; our guide to checking a California contractor license walks through it. Medici Construction Group is one licensed option for drainage and grading work, holding California A, B and C-10 licenses under CSLB #1114433. Whoever you use, have them walk the plan with you before work starts so you know where every drain goes.
Frequently asked questions
What is the difference between a drainage plan and a grading plan?
A grading plan governs the earthwork: cuts, fills and the finished shape of the ground. A drainage plan shows where water goes once that shape is set and what carries it. They're often filed together as a grading and drainage plan.
Do I need a drainage plan for an ADU in Los Angeles?
It depends on the site. If the ADU needs a grading permit, sits on a lot where LA's drainage-device rules apply, or triggers stormwater (LID) review, expect drainage on the plans. In our experience, hillside ADUs almost always need it.
What is a grading and drainage plan?
A plan set that shows existing and finished grades, the drainage devices, and a map of the drainage area and estimated runoff. In LA it's part of what the city reviews before issuing a grading permit.
Who can prepare a drainage plan in LA?
For grading permits, LA requires plans prepared and signed by someone licensed by the state to prepare them. In our experience that is usually a licensed civil engineer.
How much does a grading and drainage plan cost?
We haven't found a cost guide that lists a single price. Budget for a topographic survey (HomeGuide and Fixr put it at about $400 to $1,500, and complex lots cost more) plus civil engineering time at about $65 to $200 an hour, and more for hillside sites.
What slope does LA require for drainage on a graded lot?
LA requires pads with cut or fill to slope at least 2% to an approved drainage device or facility, or to a public street.
Does LA require LID for a single-family addition?
LA's LID plan-check fee schedule for residential projects of four units or fewer covers development or redevelopment of 500 square feet or more. Ask your designer to confirm how LID applies to your project early.
Can roof water drain onto my yard on a hillside lot?
Often not. Where LA's rule applies, gutters must deliver all roof water through a non-erosive device by gravity to a street, watercourse or approved drainage facility.