Two Los Angeles owners can each ask for a "seismic retrofit" quote, get numbers hundreds of thousands of dollars apart, and both be quoted fairly. The California Residential Mitigation Program puts a typical brace-and-bolt retrofit on a raised-foundation house at between $3,000 and $7,000. HomeAdvisor puts soft-story apartment buildings at $80,000 to $350,000 or more. Same phrase, different jobs.
Los Angeles adds rules of its own. Houses have a prescriptive city plan that can skip engineered drawings. Many apartment buildings fall under a mandatory soft-story ordinance. Landlords can recover part of the cost through rent. This guide breaks the price down by building type so you can tell which number applies to you.
The short answer
| Building type | Typical work | Typical cost | Help available |
|---|---|---|---|
| House on a raised foundation | Bolt the house to the foundation, brace cripple walls | $3,000 to $7,000 (CRMP) | Earthquake Brace + Bolt grant up to $3,000 |
| House with living space over a garage | Strengthen the open garage level, usually engineered | $10,000 to $80,000 (HomeAdvisor) | Earthquake Soft-Story pilot: up to 75% of cost, max $13,000 |
| Soft-story apartment building | Engineered frames or walls at the open ground floor | $80,000 to $350,000+ (HomeAdvisor) | EMR grant up to $49,600 (5 to 10 units); LAHD rent pass-through |
Not sure your house needs one? Our guide to what a seismic retrofit is walks through a three-check test.
Your building type sets the price
Most of the gap between quotes comes from what the building needs, not from contractor markup. In Los Angeles, most retrofit work falls into one of these groups:
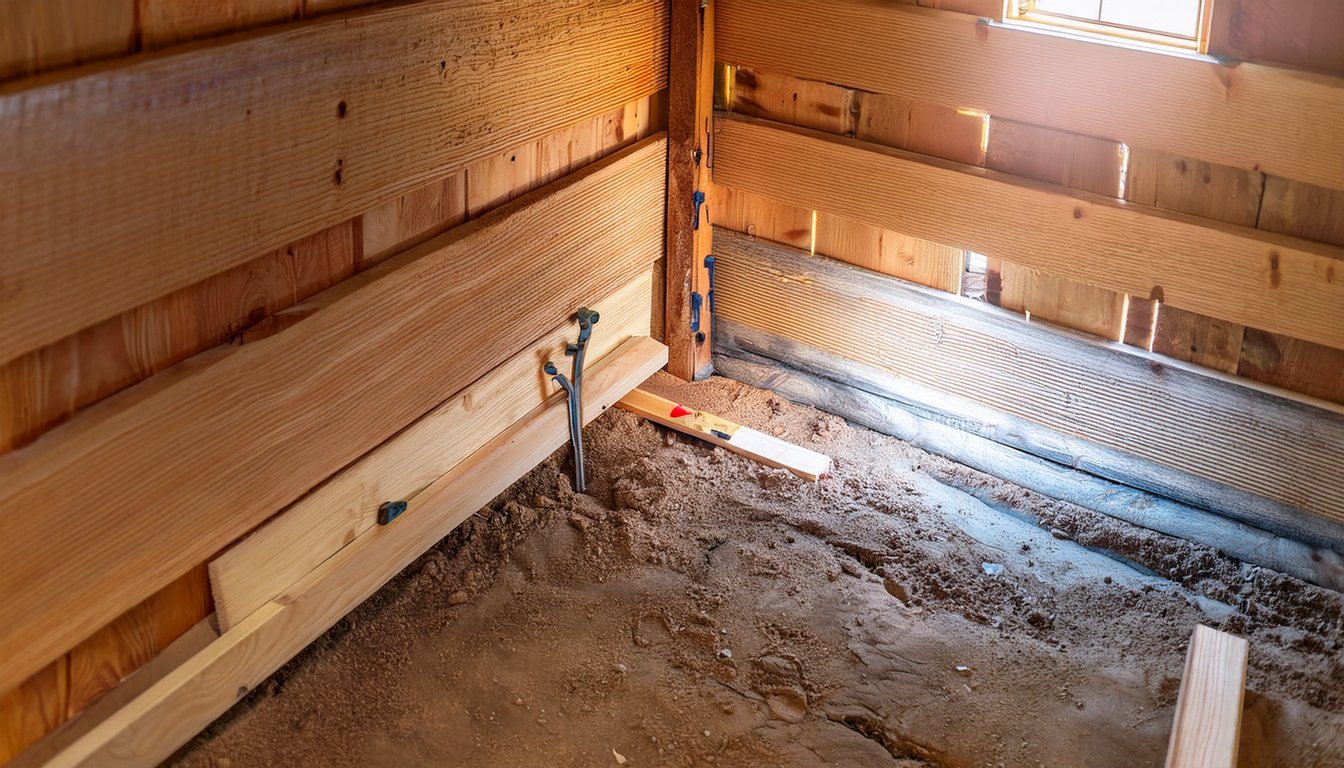
- Raised foundation with cripple walls. The short wood walls between the foundation and the first floor need plywood bracing, and the house needs bolting to the foundation.
- Raised foundation without cripple walls. The floor framing sits directly on the foundation, so the job is usually bolting only.
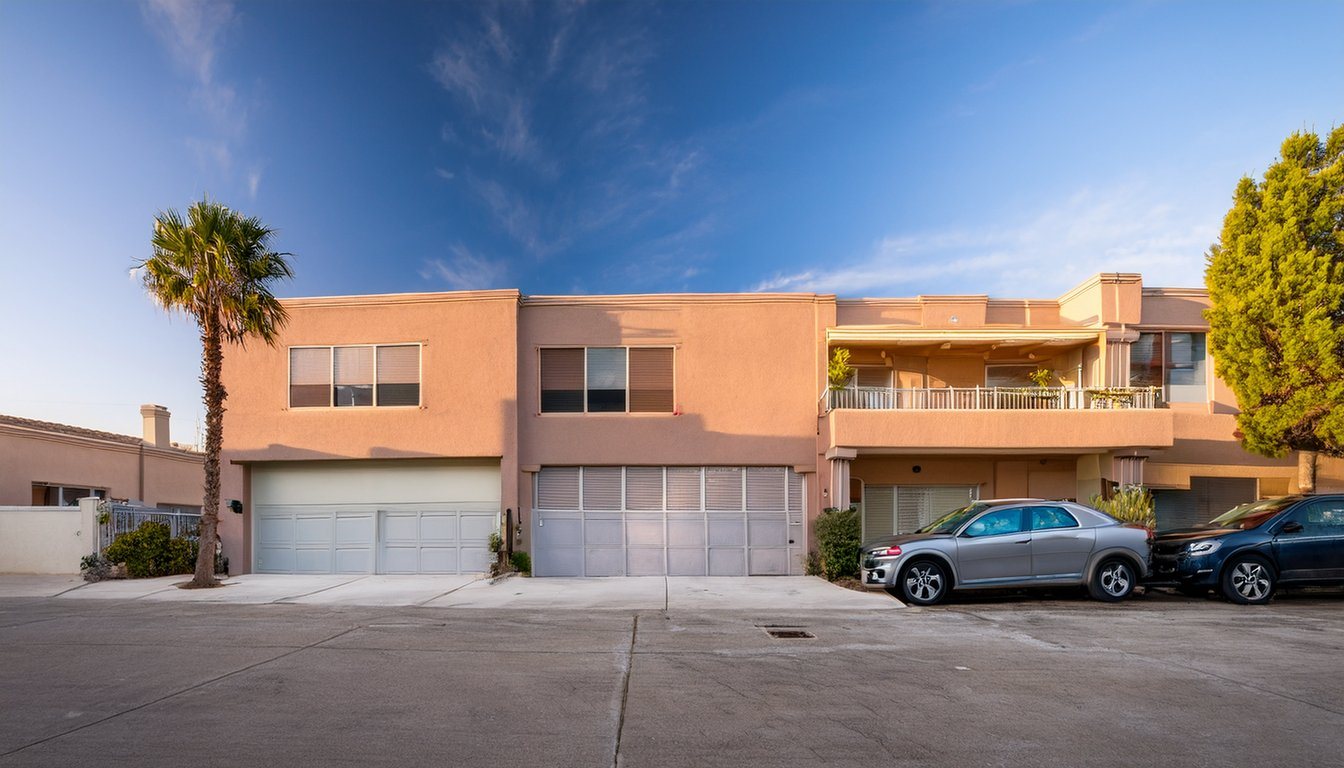
- A house with rooms over a garage. The garage opening leaves a weak, open ground story under living space.
- A multi-unit building with parking or open space at ground level. The classic LA "tuck-under" apartment is a soft-story building.
Raised-foundation houses: bolting and cripple wall bracing
Of the three building types, this is the least expensive retrofit. CRMP says the price depends on "the location and size of the house, contractor fees, and the amount of materials and work involved." Its program covers bolting the house to its foundation, bracing existing cripple walls with plywood or OSB, and strapping the water heater.
Angi's 2026 earthquake retrofit cost figures break the work down further:
- National average of $6,082, with most homeowners spending $3,489 to $8,676
- About $3 to $7 per square foot, depending on complexity
- Foundation bolting: $1,000 to $5,000
- Cripple wall bracing: $1,000 to $3,000
- Permits: $500 to $3,000 depending on region and scope
- Structural engineer, when one is used: $2,000 to $8,500 per project
Why these houses need it. CRMP explains that raised foundations offer less stability against sideways and uplift forces. Unbraced cripple walls can buckle or collapse, and a house that is not anchored can slide off its foundation.
The LA shortcut: Standard Plan No. 1. LADBS publishes Standard Plan No. 1 for one-, two- and three-story residential buildings with raised wood floors, up to four dwelling units, that meet its criteria. LADBS states that if the retrofit is not done from structural plans by a licensed civil or structural engineer or architect, Standard Plan No. 1 is the only way to receive LADBS credit for cripple wall retrofit work that meets insurance or property tax credit requirements. For a typical bungalow that fits the plan, this can take the engineering line out of the bid. Houses outside its criteria need structural plans and calculations from a licensed engineer or architect to get that credit.
Houses with living space over a garage
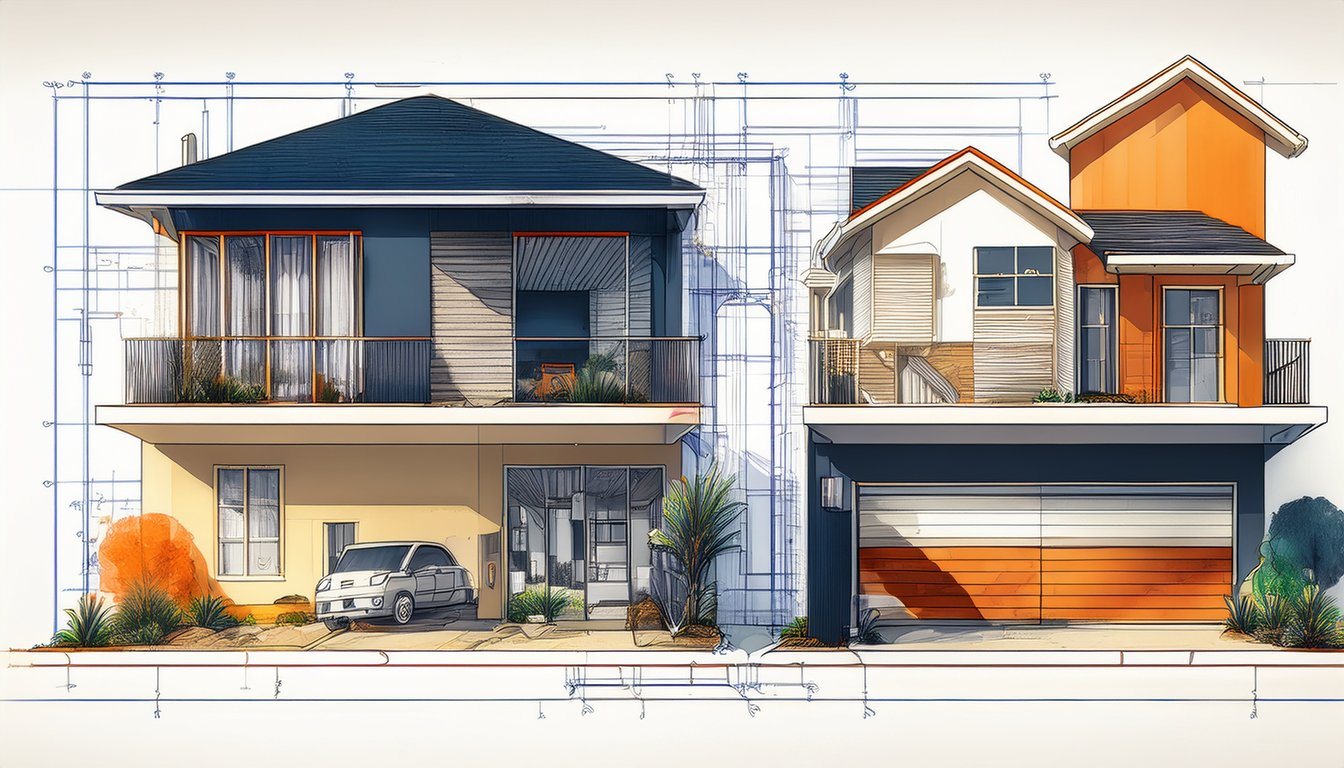
A garage door opening under a bedroom removes the wall that would otherwise resist sideways movement. The fix usually involves engineered strengthening at that opening, so costs jump. HomeAdvisor says retrofitting a soft-story home costs anywhere from $10,000 to $80,000. Angi gives a narrower $10,000 to $45,000 for homes with weak first floors, often above garages. The spread mostly follows engineering scope and how much of the ground floor is open.
CRMP runs a pilot Earthquake Soft-Story program for pre-2000 houses with living space above the garage. It covers up to 75% of the retrofit cost, with a $13,000 maximum. Because it is a pilot, availability is limited, so check the program page before counting on it.
Soft-story apartment buildings: the mandatory retrofit
This is where the six-figure quotes come from. HomeAdvisor puts apartment soft-story retrofits at $80,000 to $350,000 or more, and in Los Angeles many of these jobs are required by law. The City's soft-story program covers wood-frame buildings of two or more stories, built under codes enacted before January 1, 1978, with ground floor parking or similar open space. It does not apply to residential buildings with three or fewer units. Owners who receive an order to comply work against milestones that run up to seven years from the order. We cover those milestones in our soft-story requirements guide.
Two things change what an owner actually pays:
- Rent pass-through. The Los Angeles Housing Department allows a pass-through of up to 50% of total seismic retrofit costs divided equally among all rental units, if approved by LAHD. The cap is $38 per unit per month for 120 months, and the recovery period may be extended until the approved amount is collected.
- The EMR grant. The state's Earthquake Multi-Unit Retrofit program offers up to $49,600 for wood-frame buildings with five to ten units, built before January 1, 1991, with a soft, weak or open front. Los Angeles is one of the eligible cities. The 2026 registration window runs from August 19 to September 30, 2026. Check CRMP for the next round.
What pushes a house retrofit past the typical range
The published ranges assume a house in fair condition with room to work. In our experience, these are the conditions that move a raised-foundation quote up, sometimes well past $7,000:
- Tall cripple walls. More wall height means more sheathing, more nailing and more blocking, and very tall cripple walls can fall outside the prescriptive plan and need engineering.
- Damaged sill plates or dry rot. Bolts and plywood need sound wood to hold. Rotted sills or studs get replaced first, which is why a good bid prices them as a unit cost.
- A foundation that can't take an anchor. Older houses sometimes sit on unreinforced brick or crumbling concrete. If the foundation can't hold a bolt, the job becomes partial foundation replacement, a much bigger number.
- Tight crawl spaces. Low clearance, ducts and plumbing in the way, or a crawl space reachable only through a small hatch all slow the crew down.
- Hillside lots. Houses on stepped foundations or posts down a slope are a different retrofit, almost always engineered.
A crawl-space inspection before the bid is the only way to know which of these apply, so be wary of a firm price given from the street.
Property tax: the retrofit isn't added to your assessment
A common question is whether a retrofit raises property taxes. Under California's seismic safety construction exclusion, it shouldn't. The state Board of Equalization's claim form says the exclusion "excludes from assessment that portion of an existing structure" that qualifying seismic work adds, under Revenue and Taxation Code section 74.5.
There are two catches. Timing: the claim "must be filed with the assessor prior to, or within 30 days of, completion of the project," with supporting documents due within six months. And duration: the form states the exclusion "EXPIRES UPON CHANGE IN OWNERSHIP OF THE PROPERTY." Ask your contractor to keep an itemized cost of the seismic components, since that is what gets reported. Whether any of the cost is deductible on your income taxes is a separate question for your tax preparer.
Seismic retrofit cost per square foot
Per-square-foot figures only really work for houses. Angi's range of about $3 to $7 per square foot fits bolting and cripple wall bracing, where the work scales with the length of the foundation. Soft-story work is priced by the engineered solution at the open ground floor, so a per-foot number can badly mislead an apartment owner. For those buildings, compare engineered scopes, not square footage.
Grants and discounts at a glance
- Earthquake Brace + Bolt: up to $3,000 for wood-framed, pre-1980 raised-foundation houses in eligible ZIP codes. The California Earthquake Authority added Los Angeles-area ZIP codes to the program. Registration opens for limited periods, so sign up for notices.
- Income-eligible supplement: owner-occupants with household income of $94,480 or less can receive more. In Southern California that is up to $1,125 for bolt-only and $2,650 for brace-and-bolt.
- Earthquake Soft-Story (houses): up to 75% of cost, $13,000 maximum, pilot program.
- EMR (5 to 10 unit apartments): up to $49,600.
- Earthquake insurance discount: the CEA offers retrofit premium discounts for homes built before 1980, wood framed, with the water heater secured. Raised-foundation homes get 20% (built 1940 to 1979) or 25% (built 1939 or earlier). Other non-slab foundations get 10% or 15%.
What an LA retrofit bid should spell out
- Design path. LADBS Standard Plan No. 1, or engineered plans, and why.
- Permit. Who pulls the LADBS permit, and whether the fee is included.
- Bolting. The number and spacing of anchors, and the hardware type.
- Cripple wall bracing. Which walls get sheathing, the panel type and the nailing.
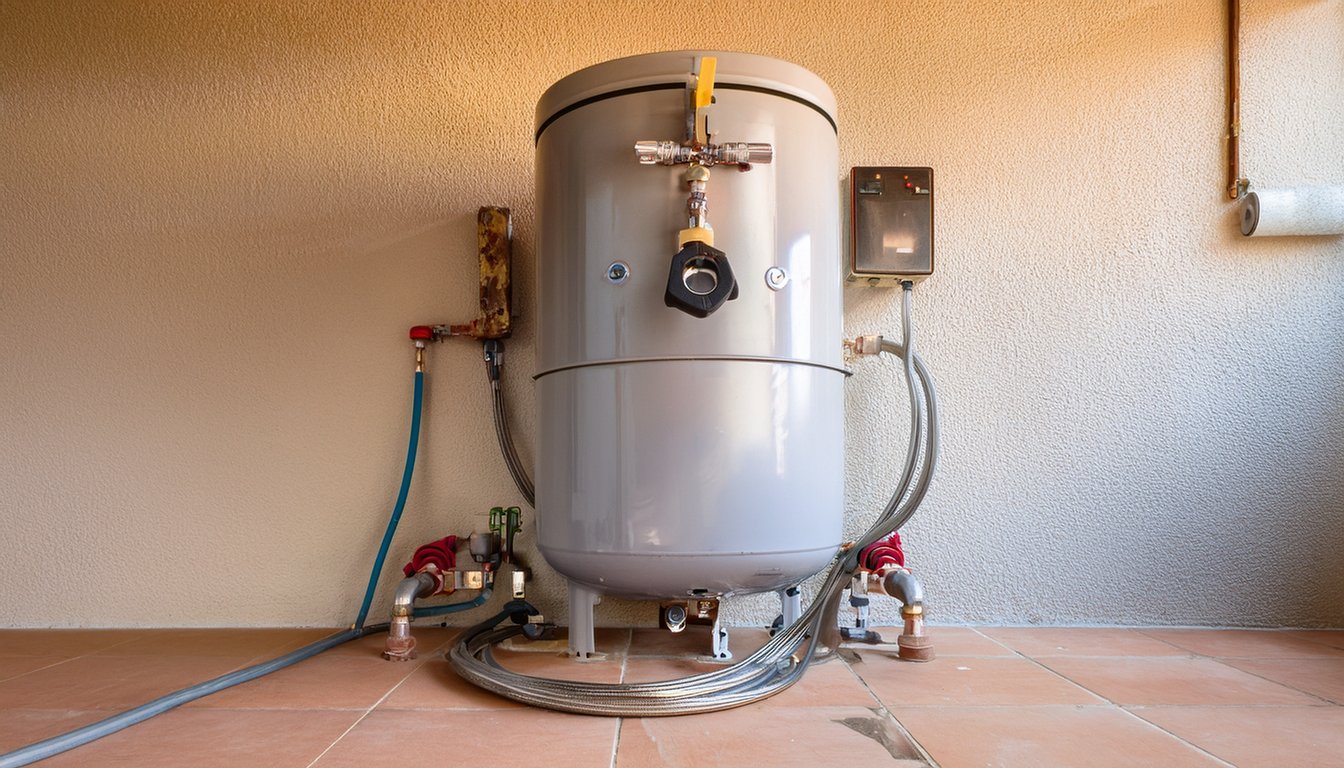
- Water heater strapping. It is part of the EBB scope and a CEA discount requirement.
- Exclusions. Dry rot, damaged sill plates, and plumbing or ducts in the way, each priced as a unit cost so surprises are predictable.
- Grant paperwork. Who files the EBB, ESS or EMR documents and when. Landlords also need records that support an LAHD pass-through application.
- Final inspection. City sign-off, which the grant and insurance discount depend on.
Medici Construction Group is one licensed option for seismic retrofits, holding California A, B and C-10 licenses under CSLB #1114433 and is listed in the California Residential Mitigation Program's Earthquake Multi-Unit Retrofit (EMR) Contractor Directory. Our guide on how to check a California contractor's license works for any contractor you are considering, and our guide to hiring a seismic retrofit contractor covers the vetting questions beyond the bid itself.
Frequently asked questions
How much does a seismic retrofit cost in Los Angeles?
It depends on the building. A raised-foundation house typically runs $3,000 to $7,000 according to CRMP, and Angi puts the national average at $6,082. A house with living space over a garage runs $10,000 to $80,000 (HomeAdvisor). A soft-story apartment building runs $80,000 to $350,000 or more.
Is seismic retrofitting required in Los Angeles?
For many apartment buildings, yes. The City's soft-story program covers pre-1978 wood-frame buildings of two or more stories with ground-floor parking or similar open space, excluding residential buildings with three or fewer units. The City's mandatory retrofit programs target soft-story wood-frame and non-ductile concrete buildings, so a typical single-family house retrofit is voluntary.
How much does a soft-story retrofit cost?
HomeAdvisor puts soft-story houses at $10,000 to $80,000 and apartment buildings at $80,000 to $350,000 or more. Grants like EMR and, for landlords, LAHD's rent pass-through can offset part of the cost.
Do I need an engineer for a seismic retrofit in Los Angeles?
Not always. For wood-framed buildings of one to four units up to three stories, LADBS Standard Plan No. 1 is a prescriptive path for cripple wall retrofits. Otherwise, the work is done from plans by a licensed engineer or architect.
Does a seismic retrofit lower earthquake insurance?
It can. The CEA offers 10% to 25% premium discounts for qualifying retrofitted homes built before 1980, wood framed, with the water heater secured. The rate depends on foundation type and year built.
Can Los Angeles landlords pass retrofit costs to tenants?
Partly. With LAHD approval, up to 50% of the cost can be divided among the units, capped at $38 per unit per month for 120 months, and the period can be extended until the approved amount is recovered.
Can I do a seismic retrofit myself?
Some owners do. CRMP notes that DIY projects may cost less, and Angi puts DIY materials at $1,500 to $5,000. The work still needs a permit and a city inspection, and mistakes in bolting or nailing are hard to see once the job is covered.